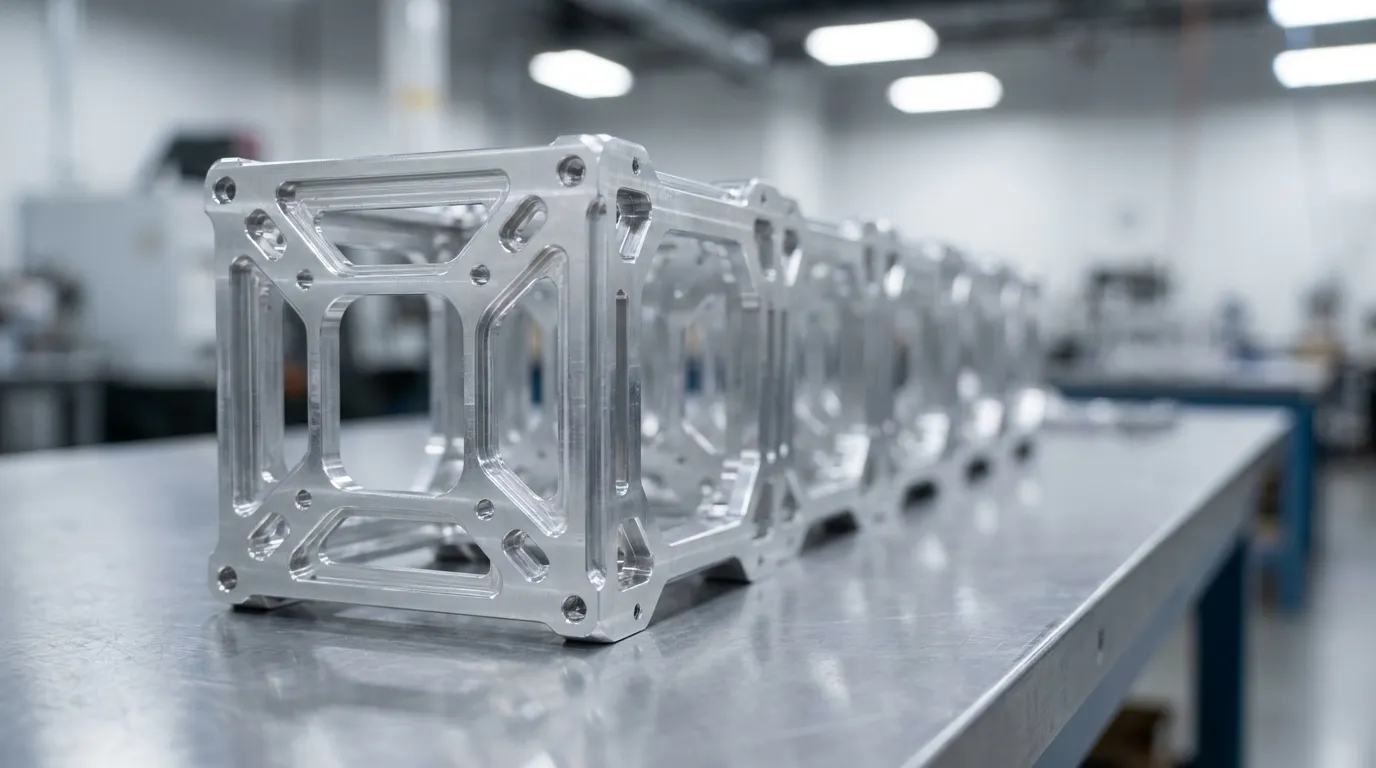
Key Takeaways
- Prototype satellite structures depend on certified U.S. manufacturing with tight tolerances, full traceability and AS9100D/ITAR compliance to validate design before production tooling.
- Material selection, especially 7075-T6 aluminum, balances strength-to-weight ratio, outgassing behavior and machinability for primary bus panels and isogrid structures.
- Single-setup 5-axis machining eliminates datum stack-up errors, reduces scrap and holds precise coaxiality for CubeSat and larger satellite chassis.
- DFM lightweighting techniques such as isogrid pocketing, topology-optimized forms and flanged lightening holes cut mass while preserving structural stiffness.
- Precision Advanced Manufacturing delivers integrated multi-axis machining, fabrication and finishing under AS9100D, ISO 9001:2015 and ITAR-registered systems, and can launch a prototype satellite structure program on a documented, compliant foundation.
Prototype Satellite Structures Tolerances
Satellite bus panels and isogrid structures follow a tiered tolerance strategy based on feature criticality. Overall panel dimensions are commonly held to ±0.005 inches while mounting and interface features tighten to about ±0.002 inches. Optical-alignment bores and other critical-to-quality features can require ±0.0005 inches or tighter depending on alignment sensitivity.

This tiered approach, which matches tolerance to feature criticality, also guides surface finish requirements. Aerodynamic surfaces typically specify a standard machined finish suitable for general structural performance. Bearing and interface surfaces call for a finer finish verified with NIST-traceable profilometers to support smooth motion and repeatable clamping.
Geometric tolerances such as flatness, parallelism and true position are equally critical to satellite structure performance. Standard 5-axis production typically holds flatness and parallelism to tight values across large panels. Tighter control on selected features becomes achievable once the datum strategy is reviewed and adjusted to prevent tolerance stack-up.
Inspection protocols must match the tolerance tier to confirm that design intent carries through to finished hardware. For satellite structures this means suppliers provide a first article inspection report with full CMM data and material traceability from mill certificate through finished part. These elements combine into an AS9102-compliant FAI package that proves both dimensional conformity and material pedigree, and flight-safety-critical components typically undergo comprehensive inspection.
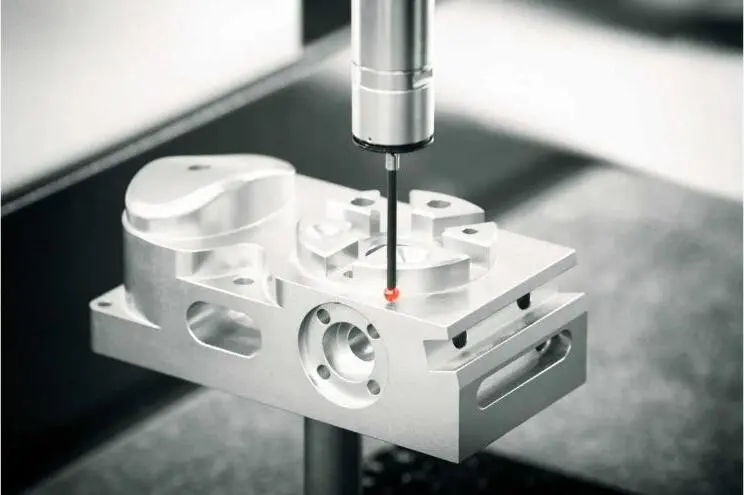
Loss of aerospace tolerances can cause assembly misalignment, localized stress and accelerated fatigue, and in flight-critical cases can force full assembly teardown with re-inspection. Precision Advanced Manufacturing performs in-process dimensional checks, CMM inspection and full FAI documentation on every prototype satellite structure program to reduce that risk.
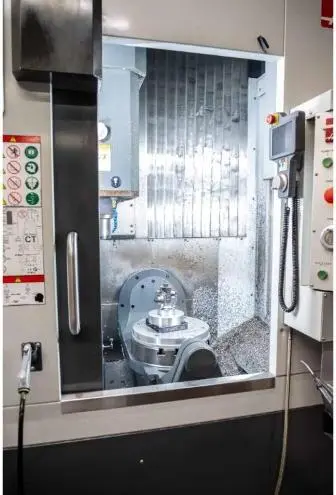
Aluminum 7075-T6 Satellite Bus Panels and Alternative Alloys
Material selection for satellite bus panels typically centers on four candidates: aluminum 6061-T6, aluminum 7075-T6, Ti-6Al-4V and Invar 36. Each material presents a specific trade-off across strength-to-weight ratio, outgassing behavior, machinability and cost.
Aluminum 6061-T6 offers moderate strength, low mass, good machinability and stable dimensions, which suits programs where cost and availability rank ahead of maximum strength. It often supports frames, brackets and secondary structural panels. Welded 6061-T6 develops a heat-affected zone with reduced strength in the as-welded condition, and full recovery to T6 properties requires post-weld solution treatment, quench and re-aging.
Aluminum 7075-T6 delivers approximately 1.8 times the tensile strength of 6061-T6 at comparable density. That strength makes 7075 the preferred choice for primary bus panels and load-bearing isogrid structures when mass budget is tight. Higher-strength alloys such as 7075 enable thinner gauges that reduce weight, although 7075 requires larger bend radii and carries higher material cost. Thin-wall features in 7075 can be vulnerable to vibration and stress release, so symmetric material removal and support-as-cut toolpaths help maintain stability.
When even 7075 strength and stiffness are not sufficient, Ti-6Al-4V becomes the material of choice. Ti-6Al-4V is preferred for primary satellite structural brackets when structural load and thermal cycling requirements exceed aluminum capabilities. Its specific stiffness, which is stiffness per unit mass, of 25.7 GPa·cm³/g supports weight-constrained applications, although machining cycle times and tooling costs run higher than aluminum.
Invar 36 provides a near-zero CTE of approximately 1.2 × 10⁻⁶/°C in the temperature range of –100 °C to 200 °C for optical mounts despite lower specific stiffness. Programs reserve Invar for dimensionally stable optical benches and instrument-mounting applications where thermal distortion across orbital temperature swings governs design.
For most prototype satellite bus panels, 7075-T6 delivers a practical balance of strength, machinability and mass efficiency. Precision Advanced Manufacturing machines 7075-T6 bus panels under AS9100D-controlled processes with full material certification traceability.
ITAR Satellite Machining Traceability Requirements
ITAR registration sets the baseline for any U.S. facility machining satellite structures, and traceability under ITAR and AS9100D functions as an interlocking system of records maintained from first operation through program close-out. Each record type connects to the others so that part history, material pedigree and access control remain visible throughout the lifecycle.
A compliant traceability package for prototype satellite hardware includes the following elements:
- Material certifications (Mill Test Reports) referencing the applicable AMS specification, heat or lot number, chemical composition, mechanical properties and heat treatment status.
- Traveler or router documents recording every production operation with operator ID, timestamp, inspection point results and nonconformance report references.
- CMM inspection records and FAI reports tied to the specific part serial number and revision level.
- Calibration certificates for all measuring equipment, including measurement uncertainty statements and NIST-traceable traceability chains per AS9100D Section 7.1.5.2.
- ITAR access logs documenting who accessed controlled technical data and when, tied to applicable TAA or MLA authorizations per ITAR retention requirements of a minimum of five years.
- Personnel training records for ITAR awareness and any special process qualifications.
AS9100 Clause 8.5.2 requires product identification at every stage via part number, revision and serial or lot number, plus clear inspection and test status identification. A certificate of conformity alone is considered insufficient without quantitative inspection records such as dimensional measurements.
These traceability requirements are maintained through the company’s AS9100D quality management system, which links material records, inspection data and ITAR controls into a single documented framework.
CubeSat Prototype Machining Workflow
CubeSat chassis and bus structures compress the challenges of larger satellite programs into a small envelope with tight mass budgets, complex geometry, thin walls and demanding interface tolerances. That combination places strong emphasis on machining strategy and inspection planning.
The choice between 5-axis and 3-axis machining directly affects dimensional outcomes on these parts. Multi-setup 3-axis machining of a typical 7075 aluminum curved frame introduces cumulative stack-up errors that can exceed a required profile tolerance. Single-setup 5-axis machining of the same geometry holds precise coaxiality between opposite-direction holes while reducing processing time and lowering scrap rate.
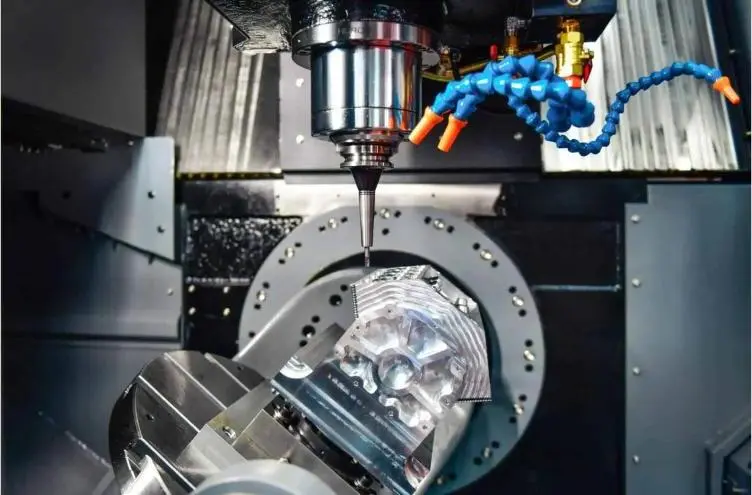
Single-setup 5-axis machining with zero-point fixturing removes cumulative datum stack-up errors on precision aerospace components. For CubeSat structures this approach keeps all mounting rails, payload interfaces and separation system features in a single datum reference frame, which prevents repositioning errors that drive rework and integration delays.
In-process inspection is integrated at defined checkpoints throughout the workflow to catch drift early. Critical features are probed on-machine before the part is released from the fixture, and post-process CMM verification occurs in a temperature-controlled environment. Finished parts then move to a 20 °C temperature-controlled measuring room for CMM scanning and full point-cloud verification of profile and position tolerances.
Satellite DFM Lightweighting Techniques
Effective mass reduction in satellite structures relies on targeted geometry changes rather than uniform wall thinning. Successful DFM lightweighting combines material selection, load-path analysis and geometry refinement from the earliest design stages.
The most widely applied techniques for machined satellite structures each offer different trade-offs between weight reduction, stiffness retention and machining complexity. The following approaches represent a spectrum from conventional to advanced lightweighting methods:
- Isogrid and orthogrid pocketing: Triangular or rectangular rib patterns preserve bending stiffness while removing material from low-stress regions. Triangular pocketing can achieve significant weight reduction with a limited stiffness penalty.
- Hexagonal honeycomb pocketing: Honeycomb patterns deliver substantial weight reduction with moderate stiffness loss, which suits panels with distributed load paths.
- Topology-optimized organic forms: FEA-driven geometry removes material only where stress analysis confirms low load transfer. Topology-optimized forms can achieve high mass reduction while limiting stiffness loss, often providing the strongest mass-to-stiffness trade-off among machined approaches.
- Flanged lightening holes: Flanged lightening holes restore nearly the strength of solid material while delivering high weight savings when placed in low-stress regions away from primary load paths.
- Stiffening ribs and edge flanges: A thin ribbed panel can outperform a thick flat panel at lower weight while increasing bending stiffness and buckling resistance.
Topology-optimized satellite bracket geometries require 5-axis simultaneous CNC machining with constant tool-axis control to maintain wall thickness within tight tolerances. Precision Advanced Manufacturing multi-axis machining capability supports these geometry types, and in-house engineering support is available to review DFM opportunities before production begins.
Evaluating U.S. Suppliers for Prototype Satellite Structures
The technical requirements covered in the preceding sections, including tight tolerances, material traceability, single-setup machining and ITAR compliance, only succeed when supplier capabilities match program demands. Evaluating U.S. suppliers therefore involves assessing not just individual capabilities but how those capabilities integrate across the full prototype-to-production lifecycle.
Supplier evaluation for prototype satellite structures works best when organized around a four-pillar framework:
- Technical capabilities: Multi-axis CNC machining, single-setup fixturing, in-process probing and CMM inspection. Without these capabilities the facility cannot hold the tolerance tiers required for bus panels and isogrid structures, which makes the remaining evaluation criteria less meaningful.
- Quality and compliance: AS9100D and ISO 9001:2015 certification, ITAR registration and a documented quality management system. These systems, including the traceability framework described in the ITAR section, ensure that technical capabilities translate into consistent, measurable results rather than isolated successes.
- Scalability: The ability to transition from prototype to full-rate production without a supplier change. Fragmented supply chains introduce traceability gaps and rework risk at every handoff, so scalable capacity at a single facility supports smoother ramp-up.
- Total program risk: Single-facility integration of machining, fabrication and finishing reduces inter-vendor shipping delays and documentation gaps, and provides a single point of accountability for program managers.
Precision Advanced Manufacturing addresses all four pillars under one roof, providing the integrated capabilities and certified systems detailed in the preceding sections. Programs move from prototype to full-rate production without a supplier transition, which preserves validated processes and traceability continuity.
Frequently Asked Questions
What materials does Precision Advanced Manufacturing use for prototype satellite structures?
Precision Advanced Manufacturing works with a broad range of aerospace-grade metals including aluminum alloys such as 6061-T6 and 7075-T6, titanium alloys, stainless steel, carbon steel and exotic alloys suited for space environments. Material selection is driven by the structural, thermal and outgassing requirements of the specific program. The team provides engineering support to help programs select the right material for mass budget, tolerance requirements and production timeline.
How does Precision Advanced Manufacturing maintain ITAR compliance throughout a satellite prototype program?
Precision Advanced Manufacturing is ITAR registered and operates under documented access controls for controlled technical data. Every program is supported by personnel training records, access logs and technology transfer documentation maintained in accordance with ITAR retention requirements. These records integrate with the AS9100D quality management system so that ITAR compliance and quality traceability are managed together rather than as separate administrative functions.
Can Precision Advanced Manufacturing support a transition from prototype to full-rate production without a supplier change?
Yes. The company scalable production platform is designed specifically to support this transition. Processes validated during prototyping, including CNC programs, tooling, fixturing and inspection plans, carry forward into production runs. This approach removes the requalification burden and traceability gaps that arise when programs switch suppliers between prototype and production phases. Multi-shift capacity supports production ramp while maintaining the quality standards established during prototype development.
What inspection and documentation deliverables are provided with prototype satellite structure machining?
Standard deliverables include first article inspection reports, CMM dimensional reports, material test reports with mill certificate traceability, certificates of conformity and traveler documentation recording every production operation. For programs requiring AS9102-compliant FAI packages, the team can structure the inspection scope, including 100 percent inspection of flight-critical features, to meet customer and program office requirements. All documentation is retained in accordance with AS9100D and applicable regulatory requirements.
How does Precision Advanced Manufacturing reduce rework and scrap risk on tight-tolerance satellite components?
Risk reduction starts before the first operation with in-house engineering and CNC programming support applied during DFM review to identify tolerance stack-up risks, thin-wall machining challenges and fixturing requirements. During production, in-process probing at defined checkpoints catches dimensional drift before it propagates to downstream features. Post-process CMM inspection in a temperature-controlled environment provides final verification. This layered approach of DFM review, in-process inspection and final CMM reduces the probability of out-of-spec parts reaching integration and limits the program delays and cost overruns that rework creates.
Conclusion: Reduce Program Risk with Certified U.S. Satellite Machining
Prototype satellite structure machining demands more than tight tolerances and advanced equipment. It requires certified quality systems, ITAR-registered facilities, full traceability documentation and a production platform that scales without disruption. Fragmented supply chains and noncertified suppliers introduce compliance exposure, rework risk and program delays that erode schedule and budget.
Precision Advanced Manufacturing delivers integrated multi-axis machining, fabrication, finishing and engineering support under AS9100D, ISO 9001:2015 and ITAR-registered quality systems, all at a single organization. Programs move from prototype to full-rate production with validated processes, continuous traceability and a single point of accountability.
