Key Takeaways for Aerospace Traceability
- Aerospace precision machining traceability documents every step from raw material receipt through final delivery. Each part or lot number links to identity, process history and inspection results.
- AS9100D Clause 8 makes identification and traceability mandatory. Clauses 7, 9 and 10 add documentation, measurement and corrective action requirements that create auditable cradle-to-grave records.
- Three traceability types, forward, backward and horizontal, keep requirements aligned from mission objectives through verification and connect material lots to finished components.
- End-to-end records include mill test certificates, work orders, in-process inspections, FAI reports, NCRs and certificates of conformance, all captured in integrated MES and ERP systems.
- Precision Advanced Manufacturing delivers complete traceability documentation under AS9100D and ITAR-registered systems. Discuss requirements for the next aerospace or defense program.
AS9100 Traceability Requirements for Machined Components
AS9100D Clause 8, Operation, lists identification and traceability as a mandatory requirement within product and service realization. Clause 8 also governs operational planning and control, supplier selection and monitoring, production and service provision, nonconforming output control and counterfeit parts prevention, all of which depend on traceable records.
Additional clauses reinforce this requirement. Clause 7 addresses documented information and requires records to remain legible, retrievable and protected. Clause 9 covers monitoring and measurement, which generates inspection data that feeds traceability records. Clause 10 addresses nonconformance and corrective action, both of which require traceable part identification.
AS9100D Clauses 4 through 10 contain all auditable requirements, and traceability runs through each one. A shop that treats traceability as a production discipline rather than a paperwork task avoids gaps that surface during customer audits and source surveillance reviews.
Precision Advanced Manufacturing operates under AS9100D and ISO 9001:2015 registered quality management systems and is ITAR registered. Every production step follows defined quality checkpoints with documentation aligned to these clauses.
Discuss traceability requirements for an upcoming aerospace or defense program.
Forward, Backward and Horizontal Traceability in Machining
Requirements traceability in aerospace and defense systems follows each requirement through its lifecycle. That lifecycle runs from mission objectives through system requirements, down to component specifications and into verification evidence. Three core traceability types apply to aerospace precision machining.
Forward traceability flows requirements from customer intent through implementation to verification. A hardware example shows a mission requirement decomposing into propulsion-system thrust specifications, then into individual engine performance requirements and finally into acceptance-test procedures and qualification data. In machining, forward traceability connects a drawing revision to a specific work order, machine program, in-process inspection and final dimensional report.
Backward traceability starts from a delivered component or test result and traces back to source requirements and mission needs. Auditors use backward traceability to confirm that every characteristic on a finished part has a documented requirement and a verified result. Missing backward links create a primary source of AS9100D nonconformances.
Horizontal traceability captures relationships at the same level, such as between subsystem requirements or between requirements and identified hazards. In machining, horizontal traceability links a material heat lot to all parts produced from it. It also connects a tooling calibration record to every operation that used that tool during a defined production window.
NASA-STD-5012 requires bidirectional traceability across all levels of requirements. DO-178C and DO-254 mandate traceability from system requirements through hardware and software implementation to verification results for airborne systems. These conceptual traceability types become practical through specific records at each production stage.
End-to-End Traceability Records from Receipt to CoC
Aerospace CNC machining documentation typically includes mill test certificates, heat-lot traceability, chemical composition and mechanical testing and conformance to AMS, ASTM or MIL specifications. Key record types align with AS9100D clause anchors and the production stage where each record is generated.
Raw material receipt generates mill test certificates, heat and lot numbers and AMS, ASTM or MIL certifications under Clause 8.4.
Production planning creates work orders, routers, drawing revisions and part numbers under Clause 8.1.
In-process machining produces inspection records, SPC data and operator signoffs under Clause 8.5.
First article inspection delivers FAI per AS9102, dimensional reports, material certifications and process validation under Clause 8.5.1.
Nonconformance handling records NCRs with part identification, disposition and corrective action links under Clause 8.7.
Final inspection yields dimensional reports, surface finish data and functional test results under Clause 8.6.
Delivery issues certificates of conformance, packing lists and part marking verification under Clause 8.5.2.
AS9100 Rev D requires serial numbers, part numbers, approved suppliers, quality checkpoints and nonconformance dispositions for every serialized unit. Documentation must remain legible, contemporaneous and traceable to each specific unit.
Direct Part Marking Methods for Aerospace Components
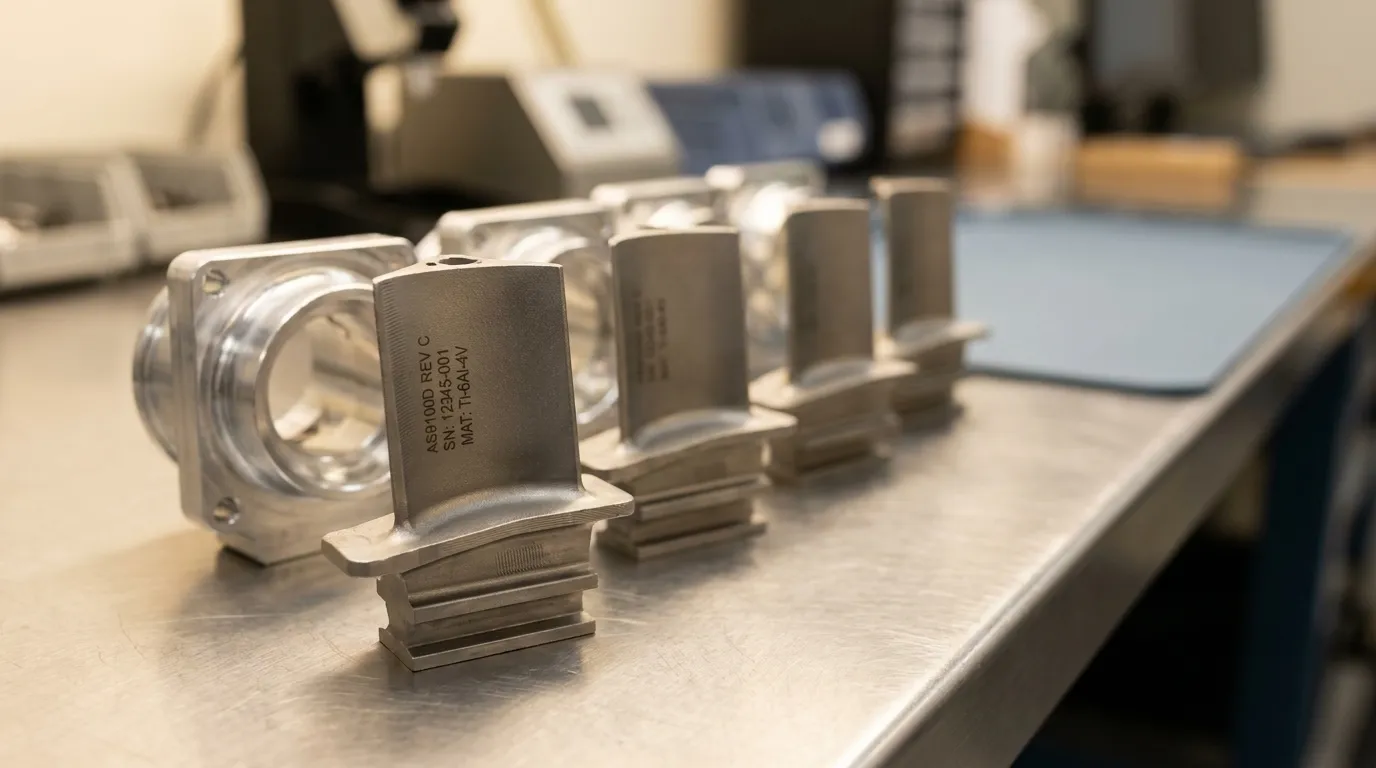
Direct part marking, or DPM, permanently attaches a unique identifier, typically a 2D Data Matrix code, to the component itself rather than to packaging or travelers. The method selected must not compromise structural integrity.
- Dot peen marking: Uses a carbide pin driven by pneumatic or electromechanical systems to create permanent, readable marks with low induced stress, suitable for heat-treated metals and stainless steel.
- Laser annealing: Uses controlled heat to induce oxidation color changes on metals such as stainless steel and titanium without removing material, preserving the protective chromium oxide layer and structural integrity.
- Electrochemical etching: The only marking method currently authorized for critical aerospace Flight Critical Parts because it preserves structural integrity and mechanical properties without introducing microcracks or heat-affected zones.
- Scribe marking: Employs a carbide or diamond stylus to create continuous, high-resolution lines suitable for safety-critical aerospace components and hardened metals.
Precision Advanced Manufacturing provides laser marking services with fine marks and repetition accuracy across a range of aerospace materials. These capabilities support DPM requirements for serialized production and IUID compliance.
Digital Traceability with MES and ERP Integration
Aerospace ERP and MRP systems track materials, work orders, assemblies, individual serial numbers and batch records across the full production chain. These systems provide material and serial-number traceability from raw material through manufacturing and inspection. To verify that digital systems deliver audit-ready traceability, Supplier Quality Engineers should confirm the following integration steps.
- Work order linkage: Every router step ties to a specific serial or lot number before work begins.
- Real-time data capture: Digital work instructions with embedded data capture, IoT and edge connectivity for automated measurement recording and serialized genealogy assemble the as-built record in real time.
- Contemporaneous records: Auditors identify noncontemporaneous records through patterns such as timestamp clustering at shift end or blocks of records entered after work completion. MES should enforce data entry at the point of execution.
- NCR integration: Aerospace nonconformance systems should integrate with MES for real-time capture at inspection points, ERP for automated containment of affected lots and PLM for configuration data.
- Calibration and tooling records: ERP systems manage tooling availability, calibration records and material requests while providing integrated purchasing and supplier management tools.
- Immutable audit trails: Digital records should use role-based access, system time synchronization and traceable exports so records remain complete, accurate and tamper evident.
Emerging blockchain-based ERP platforms extend these controls further. Blockchain technology supports aerospace and defense applications with documented growth projections.
Common Audit Failures and How Shops Address Them
The most frequent traceability nonconformances found during AS9100D audits fall into two categories, missing heat-lot linkage and incomplete material certifications.
Missing heat-lot linkage occurs when a part number and serial number exist in the system but cannot be connected back to the specific material heat or lot. If a material discrepancy is discovered after delivery, the shop cannot isolate affected units without that link. Mitigation requires capturing the heat or lot number at receiving inspection and carrying it forward on every work order and router step.
Incomplete certifications occur when a CoC references a specification but the supporting MTC, chemical analysis or mechanical test data is missing from the package. Auditors treat an incomplete certification package the same as no certification. The following workflow example shows how a compliant shop maintains unbroken documentation from material receipt through final certification.
Titanium bracket workflow example: A titanium structural bracket for a defense airframe begins with AMS 4928 bar stock. At receiving, the MTC is logged against the heat number and purchase order. The heat number is printed on the shop traveler and entered into the ERP work order. During 5-axis milling, in-process inspection records are captured at each critical dimension checkpoint and time stamped to the operator and machine. After machining, the part receives laser annealing for the 2D Data Matrix serial number. Final inspection generates a dimensional report that references the drawing revision. The CoC issued at shipment cites the heat number, AMS 4928 conformance, serial number, applicable process specs and inspection report number. That record set creates an unbroken chain from mill to delivery.
Supplier Qualification Checklist for Traceability Compliance
Procurement Managers and Supplier Quality Engineers can use the following checklist when evaluating a precision machining supplier’s traceability system.
- AS9100D registration is current and scope covers the part family being sourced
- ITAR registration is confirmed for defense and space programs
- Approved supplier list is maintained with documented reevaluation intervals
- Material receiving process captures heat or lot number, MTC and spec conformance before stock release
- Work orders link part number, serial or lot number, drawing revision and material heat or lot at job creation
- In-process inspection records are captured contemporaneously with timestamps and operator identification
- FAI process per AS9102 is documented and available for review
- Direct part marking method is specified per customer or program requirements and does not compromise structural integrity
- NCR system integrates with production to contain affected lots automatically
- CoC template includes part number, revision, serial or lot number, heat or lot number, applicable specs and inspection report reference
- Calibration records for all measurement equipment are current and traceable to NIST standards
- Records are retained per AS9100D and customer flow-down requirements
- Digital records use role-based access and tamper-evident audit trails
Conclusion: Partnering with a Traceability-Focused Machining Supplier
Incomplete traceability in aerospace precision machining creates audit nonconformances, program delays and material containment failures that carry significant cost and schedule risk. A compliant supplier demonstrates end-to-end record linkage from mill certification through final CoC, contemporaneous data capture in an integrated MES and ERP environment and direct part marking methods appropriate to each component’s criticality.
Operating under the quality systems described earlier, Precision Advanced Manufacturing is a U.S. machining and fabrication provider with facilities in California and Texas. The company delivers multiaxis CNC machining, precision fabrication, laser marking and integrated finishing under a single certified quality system, which reduces traceability gaps that arise from fragmented supply chains. Each program receives full material certifications, in-process inspection records and CoC documentation aligned to AS9100D clause requirements and customer flow-down.
Frequently Asked Questions
Does AS9100D traceability apply to subcontractors and raw material suppliers?
AS9100D Clause 8.4 requires organizations to control externally provided processes, products and services. That obligation extends to raw material suppliers and any subcontracted processes such as heat treatment, coating or NDT. A compliant machining shop maintains an approved supplier list, flows traceability requirements down to each supplier and verifies that incoming materials arrive with conforming documentation, including mill test certificates, heat and lot numbers and applicable specification conformance. If a subcontractor cannot provide traceable records, the prime shop cannot complete its own CoC without a gap.
What is the difference between lot traceability and serialized traceability in aerospace machining?
Lot traceability links a group of parts produced from the same material heat, under the same process conditions, within a defined production window. It is common for lower-criticality hardware or high-volume production where individual serialization is not required by the customer or program. Serialized traceability assigns a unique identifier to each individual part and maintains a separate production and inspection history for that unit. AS9100D and most defense and space programs require serialized traceability for flight-critical and safety-critical components. The customer’s purchase order, drawing notes or program quality plan specify which level applies.
How does ITAR registration affect traceability requirements for aerospace precision machining?
ITAR registration under the U.S. International Traffic in Arms Regulations governs the manufacture, export and transfer of defense articles and services listed on the U.S. Munitions List. For a precision machining shop, ITAR registration means that access to controlled technical data, including drawings, specifications and process documentation, must be restricted to U.S. persons unless a license or exemption applies. Traceability records for ITAR-controlled parts must be stored and transmitted through controlled systems that prevent unauthorized foreign national access. During audits, customers and government representatives may verify that the shop’s document control and record-retention practices meet ITAR access controls in addition to AS9100D documentation requirements.
What should a Supplier Quality Engineer look for in a Certificate of Conformance?
A complete CoC for an aerospace machined component includes the supplier’s name and address, AS9100D and ITAR registration numbers, customer part number and drawing revision and supplier part number if applicable. It also includes serial or lot number, material heat or lot number, applicable material specifications such as AMS or ASTM designations and applicable process specifications for any finishing or treatment. A clear statement of conformance to the applicable drawing and specifications, reference to the inspection report number, authorized signature and date and any customer-required flow-down statements complete the record. A CoC that omits the heat or lot number, drawing revision or inspection report reference creates a traceability gap that will generate a finding during a customer audit or source surveillance visit.
Can a precision machining supplier maintain full traceability across prototype and full-rate production?
A precision machining supplier can maintain full traceability across prototype and full-rate production when the quality management system applies the same record-keeping discipline at low and high volumes. The risk in prototype production arises when informal workflows, such as verbal instructions, handwritten notes or undocumented process changes, replace controlled work orders and inspection records required by AS9100D. A shop with a mature quality system uses the same traveler, inspection and documentation process for a single prototype unit as for a production run. Precision Advanced Manufacturing supports prototype development and multishift full-rate production under the same AS9100D and ISO 9001:2015 certified quality system, which maintains traceability continuity across the full program lifecycle.
