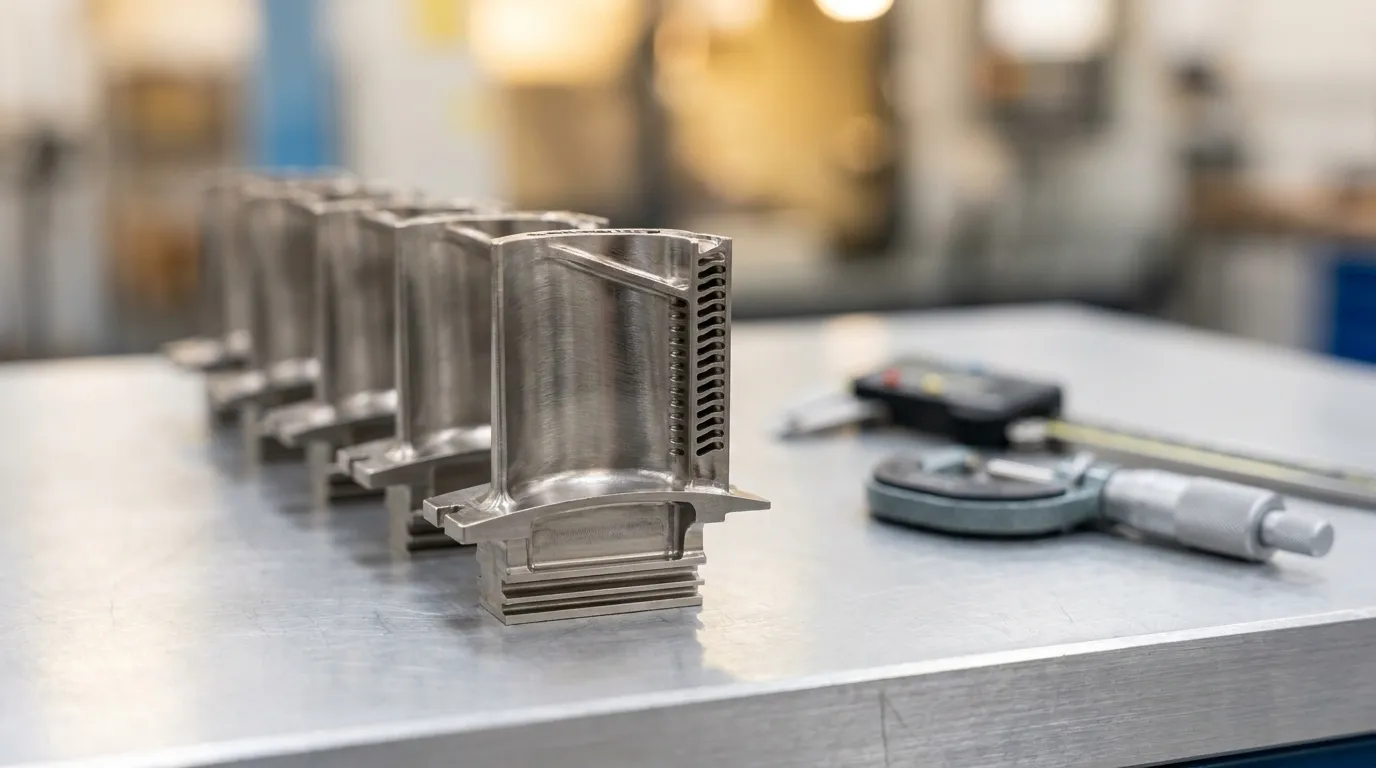
Why Tight Tolerance CNC Machining Matters for Aerospace and Defense
- Tight tolerance CNC machining delivers repeatable accuracy with full material traceability and regulatory compliance for aerospace and defense programs.
- Precision requirements range from plus or minus 0.005 inches for standard parts down to plus or minus 0.0002 inches for flight-critical components verified through CMM inspection.
- AS9100D certification combined with ITAR registration provides quality systems and traceability that reduce program risk and compliance gaps.
- Complete inspection documentation including FAI reports and CMM data lowers incoming inspection workload and supports smooth prototype-to-production scaling.
- Partner with Precision Advanced Manufacturing for certified tight tolerance machining, and request a quote to start a project.
Tolerances, Processes and Inspection Capabilities
The table below summarizes representative tolerance ranges, the processes that achieve them and the inspection methods used to verify conformance. As tolerances tighten from plus or minus 0.005 inches to plus or minus 0.0002 inches, machining complexity and inspection rigor increase sharply, and simple hand tools give way to full CMM verification in controlled environments. Most aerospace components require tolerances of plus or minus 0.001 inches or tighter, and flight-critical parts must be held to plus or minus 0.0002 inches to maintain structural integrity and aerodynamic performance under stress, temperature variation and vibration.
| Tolerance Range | Typical Process | Inspection Method |
|---|---|---|
| plus or minus 0.002 inches to plus or minus 0.005 inches | Standard CNC milling and turning | Calibrated calipers, micrometers |
| plus or minus 0.001 inches to plus or minus 0.002 inches | Multi-axis CNC with process control | Micrometers, bore gauges, CMM sampling |
| plus or minus 0.0005 inches | Precision CNC with stable fixturing | CMM with scanning probes, FAI report |
| plus or minus 0.0002 inches | 5-axis CNC, grinding or honing | 100 percent CMM, temperature-controlled environment |
5-axis CNC machining holds tolerances at or below plus or minus 0.0002 inches on complex geometries by allowing simultaneous movement across five axes in a single setup, which removes repositioning errors that cause dimensional drift. Achieving plus or minus 0.0002 inches on milled features often requires grinding or honing operations and temperature-controlled environments, and inspection time can equal machining time.
How Tight Tolerance Influences Program Risk
Failure to hold aerospace tolerances on flight-critical parts can cause assembly misalignment, accelerated fatigue cracking, increased vibration and full-assembly teardowns during inspection. Out-of-spec parts arriving at integration do not just delay one step, and schedule impact spreads across the entire program.
Generic or marketplace CNC suppliers often lack the process controls needed to maintain repeatable tolerances across production runs. Holding tight tolerances on a single prototype differs from maintaining them across hundreds or thousands of parts, where minor dimensional variations accumulate and create assembly issues or performance inconsistencies.
Precision Advanced Manufacturing reduces this risk through validated machining programs, in-process inspection at defined action thresholds and final CMM verification before shipment. AS9100D-certified facilities maintain tight tolerances through tool control, documented process-risk mitigation, full material traceability and repeated CMM verification with calibrated equipment. Every production step at Precision Advanced Manufacturing follows these controls.
Closing Compliance and Traceability Gaps in Supplier Selection
Sourcing from suppliers without aerospace-grade quality systems introduces compliance and traceability risk that compounds over the life of a program. AS9100D builds on ISO 9001:2015 and adds requirements for precision, traceability, documentation, risk management, product safety, supplier management and process control that are critical in aerospace and defense manufacturing environments.
AS9100D, developed by the International Aerospace Quality Group and published by SAE International, is the internationally recognized standard confirming that a supplier maintains repeatable processes for quality management, documentation, traceability and continuous improvement. ITAR registration is a legal requirement for any machine shop producing components on the U.S. Munitions List, including space structures, satellite components and other export-controlled defense hardware.
Precision Advanced Manufacturing operates under AS9100D and ISO 9001:2015 registered quality management systems and is ITAR registered. Every project follows defined quality checkpoints, full material traceability and documentation aligned with aerospace quality standards. Material traceability for aerospace parts requires recording the material certificate heat number on the traveler and route card for every job, then referencing it on the final inspection report to enable batch-level tracking back to the original raw material. Precision Advanced Manufacturing applies this discipline to every order.
Reducing Inspection Burden on Internal Quality Teams
When suppliers deliver parts without complete inspection documentation, the burden shifts to the customer quality team. Incoming inspection, remeasurement and corrective action cycles consume engineering resources and delay integration.
Dimensional inspection occurs at three stages, incoming parts from suppliers, in-process checks during manufacturing and final verification, to catch design problems early, prevent defective batches and confirm production readiness. When a supplier performs all three stages internally and delivers validated parts with complete documentation, the customer incoming inspection workload decreases substantially.
Precision Advanced Manufacturing delivers parts with full inspection reporting, including CMM data, First Article Inspection reports and material certifications. Quality teams receive validated components, not parts that require additional verification before use.
Request a quote to define inspection and documentation requirements for a specific program.
Scaling from Prototype to Production Without Disruption
Moving a design from one vendor to another for production introduces communication gaps, loss of process knowledge and requalification requirements that increase the risk of delays and inconsistencies during scale-up. Programs that change suppliers between prototype and production phases often restart qualification from the beginning.
Prototype-to-production transitions most commonly fail due to assuming prototype processes are production-ready without evaluation, lack of early engineering involvement and selecting suppliers without demonstrated scaling capability. The result is redesign cycles, yield loss and missed milestones.
Partnering with a single CNC machine shop across the full lifecycle enables faster engineering feedback loops, preserves design intent, reduces communication gaps and lowers requalification risk. Precision Advanced Manufacturing supports the full product lifecycle, from prototype development through sustained, multi-shift production, under the same certified quality system, so no supplier transition is required.
Engineering Support and Manufacturability for Lower Risk
Early engineering involvement reduces program risk before a single part is cut. Design for Manufacturability review identifies features that increase cycle time, tooling requirements or scrap risk at production volumes. Design features such as deep pockets, sharp internal corners, thin walls or tight radii that are acceptable in rapid prototype machining significantly increase cycle time, tooling requirements and production cost when scaled to higher volumes.
Precision Advanced Manufacturing provides in-house engineering, CNC programming and tooling development. Because this expertise is available from the outset, designs can be refined for manufacturability before the first part is cut, and tolerance allocation can balance performance needs with production efficiency. Applying tight tolerances only to the dimensions that affect function while using general tolerances on non-critical features can reduce part cost substantially without compromising flight-critical performance. Precision Advanced Manufacturing engineering teams perform this tolerance analysis as part of the quoting process and identify cost reduction opportunities before production begins.
Request a quote to connect with Precision Advanced Manufacturing engineering staff and evaluate manufacturability early.
Total Cost of Ownership for Tight Tolerance Parts
Total program cost extends beyond unit price and includes rework, scrap, expedited orders, integration delays and engineering time spent resolving supplier quality issues. Scrap rates for CNC parts rise as tolerances tighten, and tight tolerances raise scrap risk throughout production because small process variations more easily push dimensions outside specification, which increases costs, especially when machining expensive materials such as titanium or stainless steel.
Sourcing from a supplier without validated process capability transfers that risk to the program and magnifies the gap between prototype performance and production stability described earlier. Precision Advanced Manufacturing uses rigorous quality control, advanced fabrication expertise and tight-tolerance machining to produce parts right the first time, which reduces rework, scrap and costly rush orders. The total cost of a certified, traceable part remains lower than the total cost of an out-of-spec part that reaches integration.
Documentation Package From a Tight Tolerance CNC Partner
A certified tight tolerance CNC machining supplier should deliver a complete documentation package with every order. Precision Advanced Manufacturing provides the following as standard:
- Material certifications with heat and lot traceability, including EN 10204 Type 3.1 mill certificates providing chemistry, tensile, yield and hardness data signed by the mill authorized inspector
- First Article Inspection reports listing measured values against every specified tolerance to establish a documented baseline for production validation
- CMM dimensional reports with actual versus nominal deviation values for each GD&T callout
- In-process inspection records documenting nominal dimension, actual value, part temperature at measurement and machinist verification
- Final inspection reports confirming conformance before shipment
- Process traceability records linking raw material heat numbers through every operation to the finished part
- Certificates of conformance referencing applicable quality standards and customer specifications
Full traceability is a regulatory requirement and contractual obligation under AS9100D clause 8.5.2, which requires every operation on every serial number to be recorded, stored and retrievable for the life of the aircraft. Precision Advanced Manufacturing quality systems meet this requirement.
How to Request a Quote for Tight Tolerance CNC Machining
Complete information at the outset enables accurate evaluation and a faster path to production. When submitting a quote request to Precision Advanced Manufacturing, include the following:
- CAD files or engineering drawings with all GD&T callouts and revision levels
- Material specification, including alloy designation and applicable AMS or ASTM standard
- Critical tolerance requirements and any features requiring special process control
- Required certifications and quality documentation (AS9100D, ITAR, FAI, CMM reports)
- Quantity requirements for prototype, bridge and full-rate production phases
- Program timeline and any milestone constraints
- Surface finish, secondary finishing or coating requirements
Precision Advanced Manufacturing teams review each submission and provide a tailored plan covering capabilities, tolerances, materials, certifications and production strategy. Request a quote to begin the evaluation process.
Frequently Asked Questions
What certifications should a tight tolerance CNC machining supplier hold for aerospace and defense programs?
At minimum, a supplier serving aerospace and defense programs should hold AS9100D registration and ISO 9001:2015 certification. AS9100D incorporates the essentials of ISO 9001:2015 and adds aerospace-specific controls for traceability, risk management, product safety and process repeatability. For programs involving defense articles, space structures or satellite components, ITAR registration with the U.S. Department of State is a legal requirement. Precision Advanced Manufacturing holds AS9100D and ISO 9001:2015 registrations and is ITAR registered, which supports commercial aerospace, military and defense, space and satellite and UAV programs.
How does Precision Advanced Manufacturing support a transition from an existing supplier mid-program?
Supplier transitions mid-program carry real risk because process knowledge, tooling setups and inspection baselines can be lost. Precision Advanced Manufacturing makes transitions manageable by providing complete documentation, material traceability and engineering support to maintain continuity. Teams can begin with pilot builds or validation runs to minimize risk while integrating into existing supply chains. Because machining, fabrication, finishing and inspection operate under one roof, the transition does not introduce additional handoffs or compliance touchpoints.
What materials does Precision Advanced Manufacturing work with for tight tolerance components?
Precision Advanced Manufacturing works with a broad range of metals used in aerospace, defense, space and UAV applications. This range includes aluminum alloys, stainless steel, titanium, carbon steel, exotic alloys and other materials suited to mission-critical environments. Teams manage machining challenges specific to each material, including heat generation in titanium, work hardening in stainless steel and dimensional stability requirements across all alloys. Material selection receives support through engineering review during the quoting process to confirm that the chosen material meets both performance and manufacturability requirements.
How does Precision Advanced Manufacturing maintain tolerance consistency from prototype to full-rate production?
Consistency across the production lifecycle requires more than capable equipment and depends on stable, documented processes. As discussed in the scaling section above, Precision Advanced Manufacturing supports the full product lifecycle under the same AS9100D certified quality system. This consistency is maintained through validated machining programs, stable fixturing, tool wear monitoring and in-process inspection at defined checkpoints, so the same processes, documentation and inspection standards apply whether producing a single prototype or thousands of production units.
What is the difference between AS9100D and ISO 9001:2015 for CNC machining suppliers?
ISO 9001:2015 is a general quality management standard applicable across industries. AS9100D builds on ISO 9001:2015 and adds requirements specific to aviation, space and defense, including configuration management, risk management, special process control, product safety, work transfer verification and enhanced traceability for flight-critical parts. A supplier holding only ISO 9001:2015 certification has not demonstrated compliance with the additional aerospace-specific controls that AS9100D requires. For mission-critical programs, AS9100D registration serves as the appropriate baseline and frequently appears as a prerequisite across the aerospace supply chain. Precision Advanced Manufacturing holds both registrations.
