
Key takeaways for aerospace CNC traceability
-
Aerospace CNC material certifications create a documented chain of custody that links heat numbers, chemistry, mechanical tests and process certifications from the mill through final inspection.
-
Most audit findings trace back to incomplete documentation packages rather than defective hardware, so robust traceability records protect approved supplier status.
-
AS9100D Clause 8.5.2 defines five traceability components: suitable identification marking, status identification, controlled acceptance authority media, configuration management and unique retrievable identification from part to raw material.
-
Common audit red flags include mismatched certificates, gaps between drawing revisions and shop documentation, uncontrolled spreadsheets, inconsistent calibration records and informal change processes without documented impact assessment.
-
Precision Advanced Manufacturing delivers auditable documentation packages from AS9100D, ISO 9001:2015 and ITAR-registered U.S. facilities. Contact Precision Advanced Manufacturing for a tailored production and certification plan for aerospace programs.
Documentation included with aerospace CNC shipments
Supplier quality engineers and procurement managers often face audit findings that originate from incomplete documentation rather than defective parts. Most audit findings stem from broken handoffs where parts arrive without complete certificates or where certificates are not linked to receiving records and work orders, not from actual material shortages.
Aerospace CNC material certification packages typically contain several core documents. Each document maps to a specific AS9100D clause and serves a clear verification purpose.

Contact Precision Advanced Manufacturing for a complete breakdown of the documentation package delivered with every aerospace CNC order.
Material traceability workflow in CNC machining
AS9100 Rev D Clause 8.5.2 requires organizations to assign unique identification to process outputs and maintain records that enable reconstruction of the traceability chain from finished part back to raw material and process history. That requirement becomes a defined workflow at every certified shop.
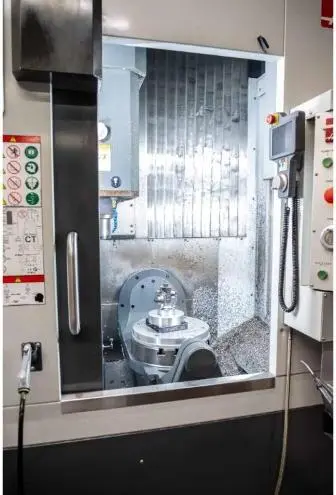
Precision Advanced Manufacturing operates under AS9100D, ISO 9001:2015 and ITAR-registered quality systems at facilities in California and Texas. Every production job uses a controlled traveler that links the material heat number to machining operations, inspection results and final release. AS9100 Rev D Clause 8.5.2 breaks traceability into five testable components: suitable identification marking, status identification of monitoring and measurement stages, controlled acceptance authority media, configuration management linking revisions to serial ranges and unique retrievable traceability identification from part to raw material. Precision Advanced Manufacturing’s quality system addresses all five components in daily production.
Precision machine shops are technically not required to maintain AS9100 certification, though many aerospace customers work only with AS9100-certified suppliers and often do not accept ISO 9001 alone. Buyers can confirm Precision Advanced Manufacturing’s current certification status directly in the IAQG OASIS database.
Common audit failures and prevention practices at certified U.S. shops
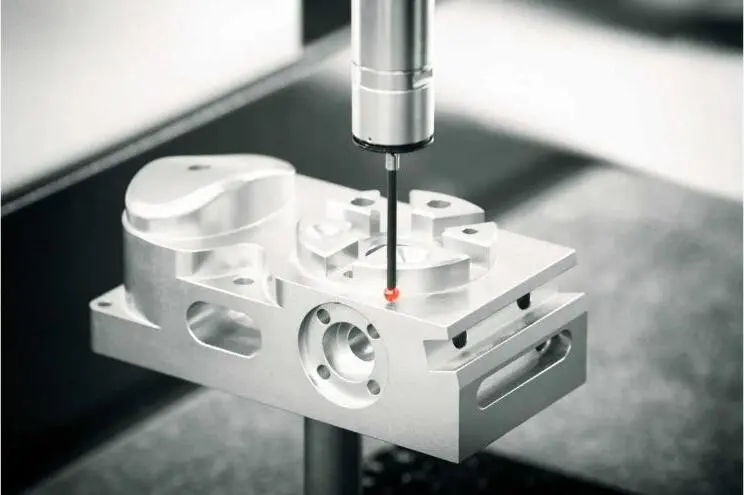
Prevention depends on structural controls, not reactive document assembly after parts ship. Structural controls embed traceability checks into the production workflow so compliance occurs as work progresses, not as a separate cleanup step. Precision Advanced Manufacturing addresses the most common failure modes through practices that function as a connected system.
-
Sourcing material only to current AMS specification revisions, verified against the SAE Mobilus AMS database, which lists revision status and publication dates for all current specifications
-
Confirming NADCAP accreditation status for all special process providers directly in the PRI eAuditNet database before releasing purchase orders, since certificates can lapse, be suspended or have limited scope by material or specification
Request a detailed production and documentation plan from Precision Advanced Manufacturing that aligns with specific aerospace program requirements.
Buyer audit checklist for aerospace CNC suppliers
Supplier quality engineers conducting supplier qualification audits or desk audits should verify defined documents at each evaluation stage. AS9100 audit failures frequently stem from supplier controls that exist only as an approved supplier list document without active evaluation, selection criteria or ongoing performance monitoring. The checklist operationalizes the verification and monitoring practices described above and provides concrete records to request during each review.
Why Precision Advanced Manufacturing stands out as a U.S. partner
Precision Advanced Manufacturing delivers the auditable documentation package described above from a single U.S. facility network registered under AS9100D, ISO 9001:2015 and ITAR. The quality system maintains an unbroken chain of custody from raw material receipt through shipment, with centralized records that remain accessible on demand.

Key operational attributes directly support audit readiness and program stability.
-
AS9100D and ISO 9001:2015 certified quality management systems that establish the documented framework for all traceability and inspection activities
-
ITAR registration that enables controlled handling of defense, space and UAV technical data required by many aerospace programs
-
Multi-axis CNC machining with in-process and final inspection that generates objective evidence at each production stage for auditors and customer quality teams
-
Integrated finishing services, including anodizing, passivation and plating, that maintain chain of custody through special processes without external handoffs that create documentation gaps
-
Scalable production platform that preserves traceability controls from prototype through full-rate manufacturing without supplier transitions
-
Comprehensive material traceability records delivered with every shipment, which reduces receiving inspection workload for customer quality organizations
A single traceability gap discovered during an AS9100 audit can result in production shutdown and loss of approved supplier status. Precision Advanced Manufacturing’s certified processes aim to prevent that outcome at every production step.
Conclusion: Supplier evaluation framework and next steps
Structured evaluation of an aerospace CNC supplier reduces audit risk and program disruption. The process works best in three phases that build on each other.
The first phase focuses on internal needs assessment. Teams define applicable AMS specifications, special process requirements, required traceability depth, and the documentation package specified by the prime contract.
The second phase narrows the supplier pool. Teams verify AS9100D certification status in the IAQG OASIS database, confirm ITAR registration and compare each supplier’s documented traceability workflow against the audit checklist.
The third phase validates real-world execution. Site visits or desk audits confirm that records are centralized, configuration control is enforced at the point of execution and the supplier can demonstrate backward traceability from a shipped part to its originating mill heat lot.
Precision Advanced Manufacturing supports all three phases with complete documentation, engineering collaboration and certified quality systems built for mission-critical aerospace programs.
Begin supplier evaluation with Precision Advanced Manufacturing and receive a tailored production and certification plan for the program.
Frequently asked questions
What is the difference between a Mill Test Report and a Certificate of Conformance in aerospace CNC machining?
A Mill Test Report comes from the producing mill and contains the primary technical evidence. It lists heat number, alloy designation, chemical composition values, mechanical test results and melting practice, all referenced against the applicable AMS specification.
A Certificate of Conformance is the summary document issued by the machine shop or supplier. It references the drawing number and revision, the material specification, the heat number from the MTR and any applicable process specifications. It also includes the quality manager’s declaration that the finished component meets all requirements.
The Certificate of Conformance functions as the cover document for the full traceability package. The Mill Test Report serves as the root document that anchors the chain of custody to the producing mill.
Does AS9100D certification replace the need for NADCAP accreditation for special processes?
AS9100D and NADCAP serve different roles and both usually apply to aerospace production programs. AS9100D is a broad quality management system standard that covers organizational processes, traceability, configuration management and supplier controls.
NADCAP is a process-specific technical accreditation that covers special processes such as heat treating, chemical processing, non-destructive testing, welding and coatings, where final quality cannot be fully verified by dimensional inspection alone. Many prime aerospace subscribers require NADCAP accreditation as a prerequisite for supplier qualification across critical process categories.
Buyers should verify NADCAP accreditation status for any special process provider directly in the PRI eAuditNet database before releasing a purchase order, since accreditation scope can be limited by material type or specification.
What traceability depth is required for flight-critical aerospace CNC parts?
Traceability depth depends on the criticality classification of the part and the requirements of the prime contract. Lot traceability ties a group of parts to a defined batch of material and processing history through heat numbers, batch IDs and inspection sampling plans and is acceptable for many aerospace components.
Individual traceability uses a unique serial number to link one specific part to its complete records and is typically required for safety-critical parts, high-value assemblies or hardware that must be tracked across its service life. For life-limited engine components, maintenance and overhaul records must be retained until the component has been destroyed or permanently removed from service.
AS9100 Rev D Clause 8.5.2 requires the traceability chain to remain reconstructable on demand for the full record retention period specified by the customer contract or applicable regulation.
How does ITAR registration affect material sourcing and documentation for aerospace CNC parts?
ITAR registration controls access to defense-related technical data, hardware and manufacturing processes. For aerospace CNC machining, ITAR compliance affects which suppliers can receive drawings and specifications, which facilities can perform certain operations and how documentation is stored and transmitted.
DFARS compliance, which applies to U.S. defense contracts, also requires traceability to prove material origin, melt source and domestic sourcing rules for specialty metals. Without that proof, a delivered part can become unusable for the contract even when it meets all dimensional and performance requirements.
Buyers evaluating U.S. suppliers for defense, space or UAV programs should confirm ITAR registration status as a baseline qualification requirement before advancing a supplier through the approval process.
What should a buyer do if a supplier cannot provide a complete material certification package?
A supplier that cannot provide a complete material certification package at shipment creates direct audit exposure. The recommended response is to quarantine the received hardware and issue a formal nonconformance or supplier corrective action request that requires the supplier to reconstruct the traceability chain with objective evidence.
If the Mill Test Report cannot be obtained from the producing mill, or if heat number continuity cannot be established through all cutting and machining operations, the material’s conformance to the applicable AMS specification cannot be verified and the parts should not be released to production.
Prevention outperforms recovery. Buyers should enforce a receiving gate policy that requires purchase order match, certificate validation and batch or lot checks before any material is accepted into stock, with no release to production until quality signoff is complete.
