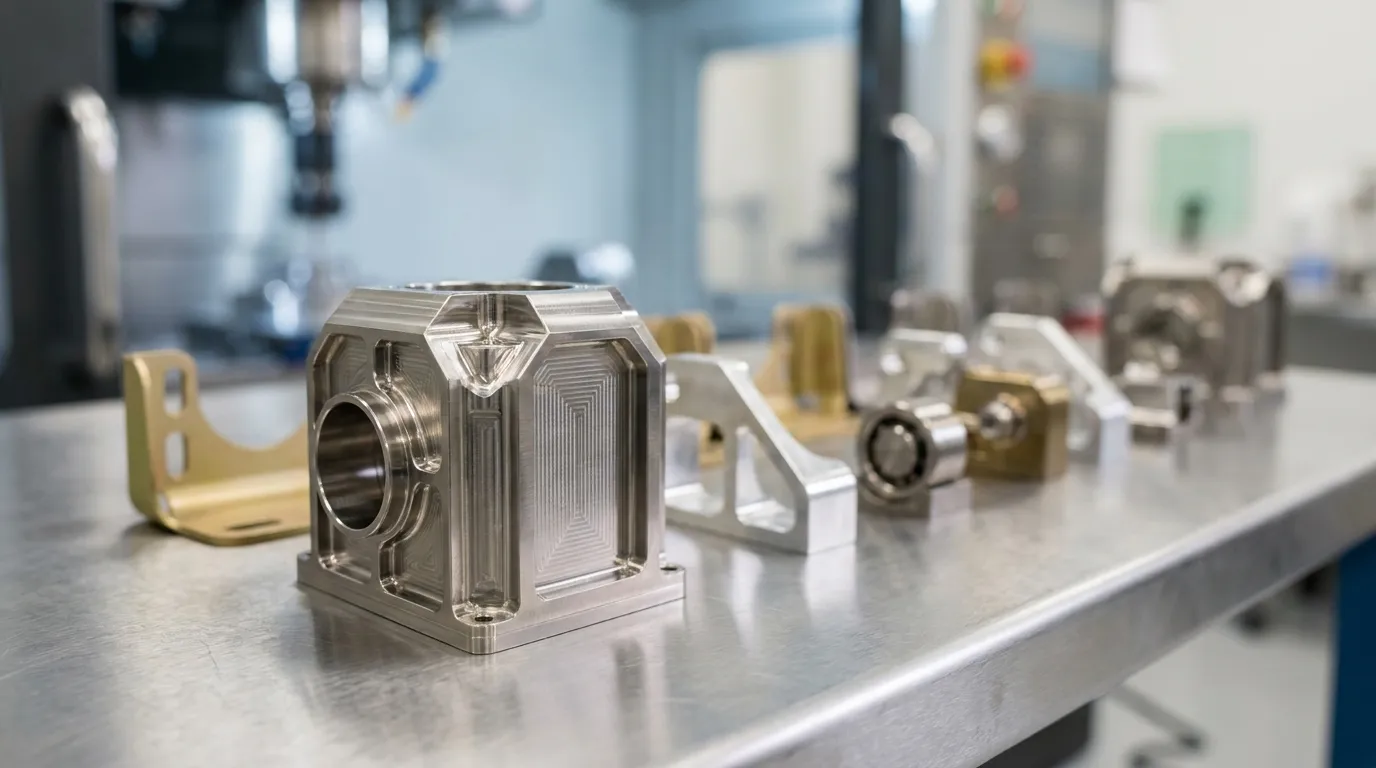
Key Takeaways for Tight-Tolerance Satellite Machining
- Tight tolerance machining for satellite components holds critical dimensions to ±0.0025 mm or tighter on brackets, housings, waveguides and reaction-wheel hardware to protect optical alignment and structural integrity under extreme conditions.
- Satellite brackets, housings and reaction-wheel assemblies use different tolerance bands, with critical bores, bearing fits and sealing faces held to the tightest limits and verified by CMM inspection under AS9100 processes.
- Materials such as titanium Ti-6Al-4V, Inconel 718 and high-strength aluminum alloys create machining challenges including tool wear, work hardening and distortion risk that require specialized fixturing and tightly controlled processes.
- Thermal management, advanced 5-axis fixturing, in-process probing and CMM workflows work together to prevent distortion, maintain dimensional stability and verify flight-ready dimensions throughout production.
- Precision Advanced Manufacturing delivers AS9100D-certified satellite component machining with full traceability and integrated finishing, and starts satellite programs with documented tolerance control from day one.
Satellite Tolerance Bands for Brackets, Housings and Reaction-Wheel Hardware
Tolerance requirements differ across satellite component types, so each family needs its own strategy. Structural brackets and non-critical housings often accept general tolerances for prototype or non-critical dimensions. Controlled production features on housings and structural elements typically require tighter limits to protect assembly fit and performance.
Critical bores, bearing fits, dowel holes and sealing faces demand tighter control because these features directly affect assembly fit and operational behavior. When precision locations on aerospace and satellite parts require even tighter tolerances, the engineering challenge escalates. Any requirement below that threshold triggers detailed review of material behavior, machine capability, fixture repeatability, thermal control and inspection method.
Reaction-wheel assemblies and attitude control hardware sit at the most demanding end of the spectrum. Critical features on reaction wheel rotors, waveguides and propulsion hardware hold tight tolerances and receive CMM inspection on every lot under AS9100-certified processes. Standard machine shops usually stop at wider tolerances, so space-grade work requires a higher level of control than general commercial machining.
Different materials and processes reach different tolerance capabilities in satellite component machining. Verification methods must match the tightness of the tolerance held, with tighter limits requiring more sophisticated measurement approaches.
Aluminum 7075-T6 components machined on 5-axis CNC equipment can hold tight tolerances on sealing surfaces, verified through Hexagon Bridge CMM inspection with in-process probing. Titanium Ti-6Al-4V often requires 5-axis simultaneous milling to maintain true position across five faces, with CMM plus in-process probing and 100 percent first-article inspection confirming conformance. Inconel 718 parts run on 5-axis CNC centers with tool-wear monitoring to maintain tight tolerances across complex geometries, then move to CMM dimensional and surface finish checks. Invar 36 components use 5-axis milling with thermal stabilization, followed by CMM inspection after a full stabilization cycle to confirm dimensional stability across the operating range.
Start satellite component programs with documented tolerance verification on every lot.
Material Families That Challenge Micrometer-Level Tolerances
Three material families dominate satellite hardware, and each family introduces distinct machining challenges that affect tolerance control.
Titanium Ti-6Al-4V is the most widely used titanium alloy in aerospace. Its low thermal conductivity concentrates heat at the cutting edge, which drives rapid tool wear and surface finish degradation when left unchecked. Mitigation relies on stable fixturing, conservative cutting parameters, high-pressure coolant and controlled toolpaths. Titanium work hardens and holds heat at the cutting edge, so rigid setups, sharp tooling and disciplined feeds and speeds become essential.
Where titanium concentrates heat, Inconel 718 presents a different challenge. It retains strength at temperatures that would anneal steel, which makes it essential for propulsion hardware and hot-section components but demanding to machine. Tool life often measures in passes rather than parts, so engineers review each application before quoting. Inconel work hardens aggressively during machining, and a dull tool creates a hardened layer that destroys the next tool, so sharp tooling and consistent feed rates are mandatory.
Aluminum-lithium and high-strength aluminum alloys offer strong machinability but introduce distortion risk during thin-wall machining. Internal stress relief in 7075-T6 during thin-wall machining on sections under 1.5 mm can cause significant part distortion after unclamping, which drives the need for specialized vacuum fixturing or custom supports and verification of material temper such as T651.
Thermal Control and Fixturing Strategies for 5-Axis Satellite Machining
Thermal growth ranks among the primary sources of dimensional error in tight-tolerance satellite machining. High-end machining centers counter this through temperature-controlled coolant circulation and ceramic hybrid bearings that generate less friction heat than steel bearings.
Satellite bracket machining depends on coolant temperature control to maintain precision during long cycle times. Fixturing strategy plays an equally critical role in that stability. Tier-1 5-axis machining centers integrate in-process metrology systems such as the Renishaw OMP600 probing system to map workpiece datums after clamping and automatically update the workpiece coordinate system, which compensates for fixture deflection.
Single-setup 5-axis machining directly reduces fixturing-induced error. Advanced 5-axis CNC centers achieve high positioning accuracy and repeatability through single-setup processing that removes cumulative errors from repeated clampings. 5-axis CNC machining holds tighter true position across multiple faces by eliminating misalignment risk from multiple setups, because every feature references one datum.
Layered In-Process Probing and CMM Inspection for Flight-Ready Parts
Verification of flight-ready dimensions relies on a layered inspection strategy that starts on the machine and finishes on the CMM. In-process probing catches dimensional drift during the machining cycle before it affects subsequent features. Touch probes provide real-time measurement and offset adjustment within the cycle for the tightest tolerance work, including aerospace bearing surfaces and optical components.
Final CMM inspection supplies the documented evidence required for AS9100D conformance. Space hardware receives in-process checks during the run, final inspection on calibrated CMMs and documentation that a quality engineer can audit to confirm that every part in the lot holds tolerances across launch vibration, thermal cycles and vacuum.
Quality inspection in 5-axis CNC systems typically covers three levels. Tool precision includes spindle alignment, shaft angles and linear axis precision. Part validation covers dimensional verification, surface finish and tolerances. Process oversight includes probe calibration and first-article inspection. AS9100 Section 7.1.5.1 requires that measuring equipment match the specific tolerances measured.
Stress Relief and Distortion Control for Thin-Wall Satellite Structures
Residual stress in raw material stock releases during machining and causes distortion, especially in thin-wall satellite structures. Effective mitigation starts before the first cut and continues through final machining.
For optical mounts and precision structures, a multi-step stabilization process often serves as the standard approach. Invar 36 optical mounts for satellite telescopes and star trackers follow a three-step dimensional stabilization process. Parts receive stress relief at elevated temperature for one hour per thickness followed by slow furnace cooling. They then run through three thermal cycles between low and high temperatures with dwells, followed by minimum room-temperature aging before final machining. This sequence lowers residual stress below target levels and delivers dimensional stability across the operating range.
For aluminum structures, material temper selection and fixturing strategy provide the primary controls. Verifying T651 temper on 7075 stock confirms that the material was stress relieved by stretching before aging, which reduces distortion risk during thin-wall machining. Vacuum fixturing and custom supports then maintain part geometry through unclamping.
A NIST report (IR 5628) notes that reducing handling and chip load in 5-axis work improves machining accuracy, surface finish and residual-stress behavior, especially on thin or delicate features.
Managing Anodizing, Passivation and Laser Marking Without Losing Tolerance
Post-processing operations add material, remove material or introduce heat, and each effect can shift critical dimensions when left unmanaged. Procurement and supplier quality teams confirm that finishing specifications account for these effects before machining tolerances are set.
Anodizing aluminum satellite components adds a controlled oxide layer. Hard anodize coatings add measurable thickness to all exposed surfaces, including bores and mating faces. Machined dimensions must shift to account for coating buildup on critical features, or those features require masking or post-machining after coating.
Passivation of stainless steel and titanium components uses a chemical process that removes free iron and surface contaminants without significant dimensional change. That behavior makes passivation compatible with tight-tolerance features when performed to AMS 2700 or ASTM A967 specifications.
Laser marking applies identification directly to the part surface with minimal material removal. Precision Advanced Manufacturing’s laser marking service produces fine marks with repeatable accuracy across a range of aerospace materials, which supports AS9100D traceability requirements without compromising dimensional integrity.
Integrating finishing under the same quality system as machining removes the handoff risk that often introduces nonconformances. Precision Advanced Manufacturing manages secondary finishing, including anodizing, passivation and laser marking, within an AS9100D-certified quality framework.
Traceability and AS9102 Documentation Under AS9100D and ITAR
ITAR compliance extends traceability requirements beyond dimensional records and into data and facility controls. ITAR compliance requires manufacturers to embed controls into quoting, programming, machining, inspection and delivery processes, including full process documentation with traceability and audit readiness. ITAR also mandates that manufacturers control facility access, secure technical data such as CAD files and drawings, restrict access to U.S. persons when required and protect supply chain integrity so that downstream suppliers remain compliant.
Precision Advanced Manufacturing operates under AS9100D and ISO 9001:2015 registrations and maintains ITAR registration. Every satellite component program includes defined quality checkpoints, material certifications, inspection records and first-article documentation aligned with AS9102 requirements, all produced under a single quality system at facilities in California and Texas.
Scaling Satellite Programs from Prototype to Full-Rate Production
The transition from prototype to full-rate production often creates the greatest risk of tolerance drift. Process parameters validated on a single prototype must transfer to multi-shift production without loss of dimensional performance.
Several interacting factors drive tolerance drift during production scaling:
- Tool wear accumulation across longer production runs without compensating offset updates
- Fixture wear that shifts datum location between setups
- Material lot variation in temper, grain structure or residual stress
- Thermal variation across shifts in facilities without environmental controls
- Inspection sampling gaps that allow out-of-tolerance parts to ship
These factors compound each other when left unmanaged. Tool and fixture wear move the process away from nominal, material variation changes how parts respond to cutting forces and thermal swings shift machine geometry, while weak sampling allows those combined effects to escape detection.
Precision Advanced Manufacturing’s scalable production platform addresses each factor as volumes rise. In-process probing provides continuous datum validation across production runs. Calibrated CMM inspection with NIST-traceable equipment, as required by AS9100 Rev D Section 7.1.5.2, which calls for unbroken traceability chains to NIST or equivalent national metrology institute standards, ensures that inspection results remain meaningful and auditable.
The broader market context highlights why a single certified domestic partner matters. A December 2025 survey of aerospace and defense leaders reported that 60 percent of organizations experienced significant supplier delays in the prior year, which drove new focus on diversifying supplier mix and improving visibility into qualified domestic partners. The same survey found that 47 percent of A&D leaders cite compliance as a primary supply chain vulnerability, underscoring the need for standards including AS9100, ITAR and CMMC with full traceability.
Precision Advanced Manufacturing supports prototype through multi-shift, high-volume manufacturing without supplier changes or process revalidation. The same certified processes, tooling strategies and inspection workflows that produce the first article govern every subsequent production lot.
Frequently Asked Questions
What certifications does Precision Advanced Manufacturing hold for satellite component machining?
Precision Advanced Manufacturing operates under AS9100D and ISO 9001:2015 certified quality management systems and maintains ITAR registration. These certifications cover the full production workflow from quoting and programming through machining, inspection and delivery. Every satellite component program includes defined quality checkpoints, material certifications and first-article inspection documentation aligned with AS9102 requirements.
Which materials does Precision Advanced Manufacturing machine for satellite applications?
Precision Advanced Manufacturing works with materials commonly specified for satellite hardware, including titanium alloys, Inconel, aluminum alloys, stainless steel and engineering plastics. The company applies material-specific process controls, including tooling selection, fixturing strategy, coolant management and stress-relief protocols, to maintain dimensional integrity across production runs. Engineering support is available at the outset to improve designs for manufacturability in the target material.
How does Precision Advanced Manufacturing maintain traceability for ITAR-controlled satellite programs?
Traceability is built into every step of the production workflow under the company’s AS9100D quality system. Material certifications, operator records, in-process inspection data and final CMM reports link to each part’s serial number or lot identifier. ITAR controls govern facility access, technical data security and supply chain integrity, which keeps all documentation and hardware within compliant custody from receipt of the purchase order through delivery.
Can Precision Advanced Manufacturing transition a satellite program from prototype to full-rate production?
Precision Advanced Manufacturing’s production platform scales from prototype builds through multi-shift, high-volume manufacturing without supplier changes or process revalidation. The same certified processes, inspection workflows and quality documentation that govern the first article apply to every subsequent production lot, which protects dimensional performance and traceability as volumes increase.
What post-processing services are available for satellite components, and how are tolerances preserved?
Precision Advanced Manufacturing integrates secondary finishing, including anodizing, passivation, laser marking, deburring and brush finishing, within an AS9100D-certified quality framework. Machined dimensions are specified with post-processing effects accounted for, and critical features are managed through masking, sequencing or post-machining where coating buildup would otherwise affect dimensional conformance. Managing finishing under the same quality system as machining removes the handoff risk that often introduces nonconformances on satellite programs.
